Bonin Architects & Associates was recently honored to receive two design awards during the New Hampshire Home Magazine Design Awards Ceremony which was recently held in Manchester, NH at the Radisson Hotel.

The first award for Green Design was based on a recently completed timber framed hybrid home located in the Dartmouth/Lake Sunapee region of NH.
Sustainable design elements included:·         The home is a timber frame and structural insulated panel (SIPs) with an ICF foundation.
·         A continuous high R-value envelope; meticulously air sealed and uses balanced HRVs for ventilation.
·         This house was designed to meet the Energy Star certification.
·         Solar hot water and geothermal heating system lower energy costs and eliminate onsite fossil fuel for heating.
·         Materials sourced from local NH and VT companies, sealants/adhesives/paints are all low or no-voc products.
·         100% of storm water run-off is collected and infiltrated in order to protect the water quality of the Lake preventing erosion and siltation in accordance with (and exceeding) the Shoreland Water Quality Protection Act.
·         An existing shed was re-purposed providing lakeside seating, bath facilities and water front storage space.

For photos of this project, please see:
http://www.boninarchitects.com/en/selected-projects/83-portfolio/selected-projects/90-cronenwett.html

The second project received an Honorable Mention Award in Architectural Design for a home designed by Bonin Architects on Lake Sunapee in Newbury, NH. 

Materials, innovative and sustainable components:

·         The foundation was done with insulated concrete formwork; the exterior walls and roof are conventionally framed and highly insulated with a hybrid system, and are properly air sealed for a very weather tight exterior
·         Durable/maintainable materials; cedar shingles, AZEK trim, IPE decking, Hickory flooring, reclaimed wood, tile/stone, aluminum clad wood windows and 50 year asphalt roof shingles
·         Because of the operable windows and doors bringing in the cool lake breeze the client did not want air conditioning.  The home has in floor radiant heat and a Heat Recovery Ventilator to allow preheated fresh air to exchange automatically maintaining a proper balance of fresh air.

·         There was a 5% decrease in the impermeable impact of the site (53% to 48%) was achieved with an overall smaller building footprint and reduction in paved and hardscape areas.


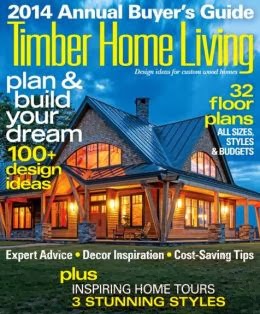
One of our firm's projects is featured on the cover of the 2014 Annual Buyer's Guide for Timber Home Living Magazine. This home was also selected as the 2013 NH American Institute of Architects People's Choice Awards. For further information about this project, please view http://www.boninarchitects.com/en/selected-projects/night-pasture-farm.html#M166-14

Bonin Architects & Associates Featured in New Book

We were honored when contacted by author Dale Mulfinger last year. He described his new vision for a book, solely focused on small cabins and cottages to follow up a book he authored and published in 2001, called, "The Cabin".

Dale was interested in one of our completed projects on Pleasant Lake in Elkins, NH which has won awards and has been featured in national magazines, such as Country Living Magazine. Our design focused on sustainability, reusing many of the items already present in the cottage renovation. He sent a photographer to the cottage, interviewed our Principal Architect, Jeremy Bonin, as well our clients, who were instrumental in the design process and  tastefully decorating their cottage.
The book is now available in many bookstores and online. We received our copy yesterday, and we are enjoying reading about all of the different cabin and cottage designs around the country.

Please view our website, www.boninarchitects.com
 for more information about our firm.


Bonin Architects Energy Efficient Project Wins AIA People's Choice Award


This energy efficient farm house, “Night Pasture Farm”, won the People’s Choice Award at the 2013 American Institute of Architects NH Excellence in Architecture Design Awards Ceremony in Bedford, NH on January 11, 2013.


Each entry was judged on overall design excellence including aesthetics, clarity, creativity, appropriate functionality, sustainability, building performance, and appropriateness with regard to fulfilling the client's program. The entries are previewed in the January/February 2013 issue of NH Home Magazine. 

Timber frame company:  Vermont Timber Works
Photographer: John W. Hession, Advanced Digital Photography

Principal Partner and ArchitectJeremy Bonin describes the project: “The clients sought a unique home; a timber frame yet not ‘barn like’. They felt posts should feel like trees and support the roof overhead, like a forest grove. They preferred connected spaces for entertaining and appreciating the view. The floor plan has an open kitchen, dining, and living space which center around the hearth and chimney. It is quite open and inviting.”


“The chimney and timber frame define, enclose and shelter the space similar to the tree canopy the clients described. The first floor contains living areas as well as laundry, master suite, pantry and a half bath. The second floor has two bedrooms, bath and an office/loft overlooking the great room. Space over the garage was utilized for the client’s second love: music,” continues Bonin Architects Principal Partner Kimberly Bonin.


Sustainable Design Elements include a continuous high R-value envelope of structural insulated wall and roof panels (R-26 and R-39 respectively), radiant floor heating, passive heating and cooling (no AC), HRV for ventilation, and maximized locally sourced materials that are durable and maintainable. 

The home is a timber frame and structural insulated panel (SIPs) structure with SIPs and the central fireplace engineered as contributing structural elements. The main post formations are independent of the exterior walls lending an organic feel to the frame while defining interior space. The use of keyed beams and steel connections are expressed as necessary structural elements and highlighted as architectural art rather than concealed.


The home found its name “Night Pasture Farm” after the owner found out his neighbor’s grandfather was the original owner of the land, a 1200 acre working farm, and they were building the new home right on the pasture his grandfather’s cows loved and where they spent their overnights.

Photos of this project can be found on Bonin Architects & Associates website.

Bonin Architects Adds to NH Architectural Firm

Bonin Architects welcomes Scott McCullough to our architectural firm!

Scott received his Bachelor of Science Degree in Architectural Studies and Masters Degree in Architecture from Norwich University in Northfield, Vermont. 

Much of his career has been spent working on Martha’s Vineyard for Hutker Architects working on both modern and traditionally designed custom homes.  He has also been involved in designing custom homes on the North Shore of Boston for coastal and agrarian settings.

In 2008 he earned the LEED AP designation from the USGBC, and since then has received the LEED AP for Homes specialty designation.  As part of each project he enjoys strategizing for sustainable living, and implementing those ideas into the design.

Scott enjoys snowboarding, tennis, golf, traveling, and working on building projects at home.

Bonin Architects Business After Hours September 26, 2012

Join us at our 4th Annual Business After Hours
Wednesday, September 26th from 5:00 - 7:30 PM

Tour our offices, meet the Bonin Architects' staff, and learn how you can work with us on your next building and landscaping project in the Lakes Region!


Open to the public. Sponsored by the Lake Sunapee Region Chamber of Commerce.  Refreshments are included - FREE to Chamber members, $5 for non-Chamber members.

Bonin Architects & Associates, PLLC
209 Main Street
New London, NH 03257
Visit our newly designed website at www.boninarchitects.com.